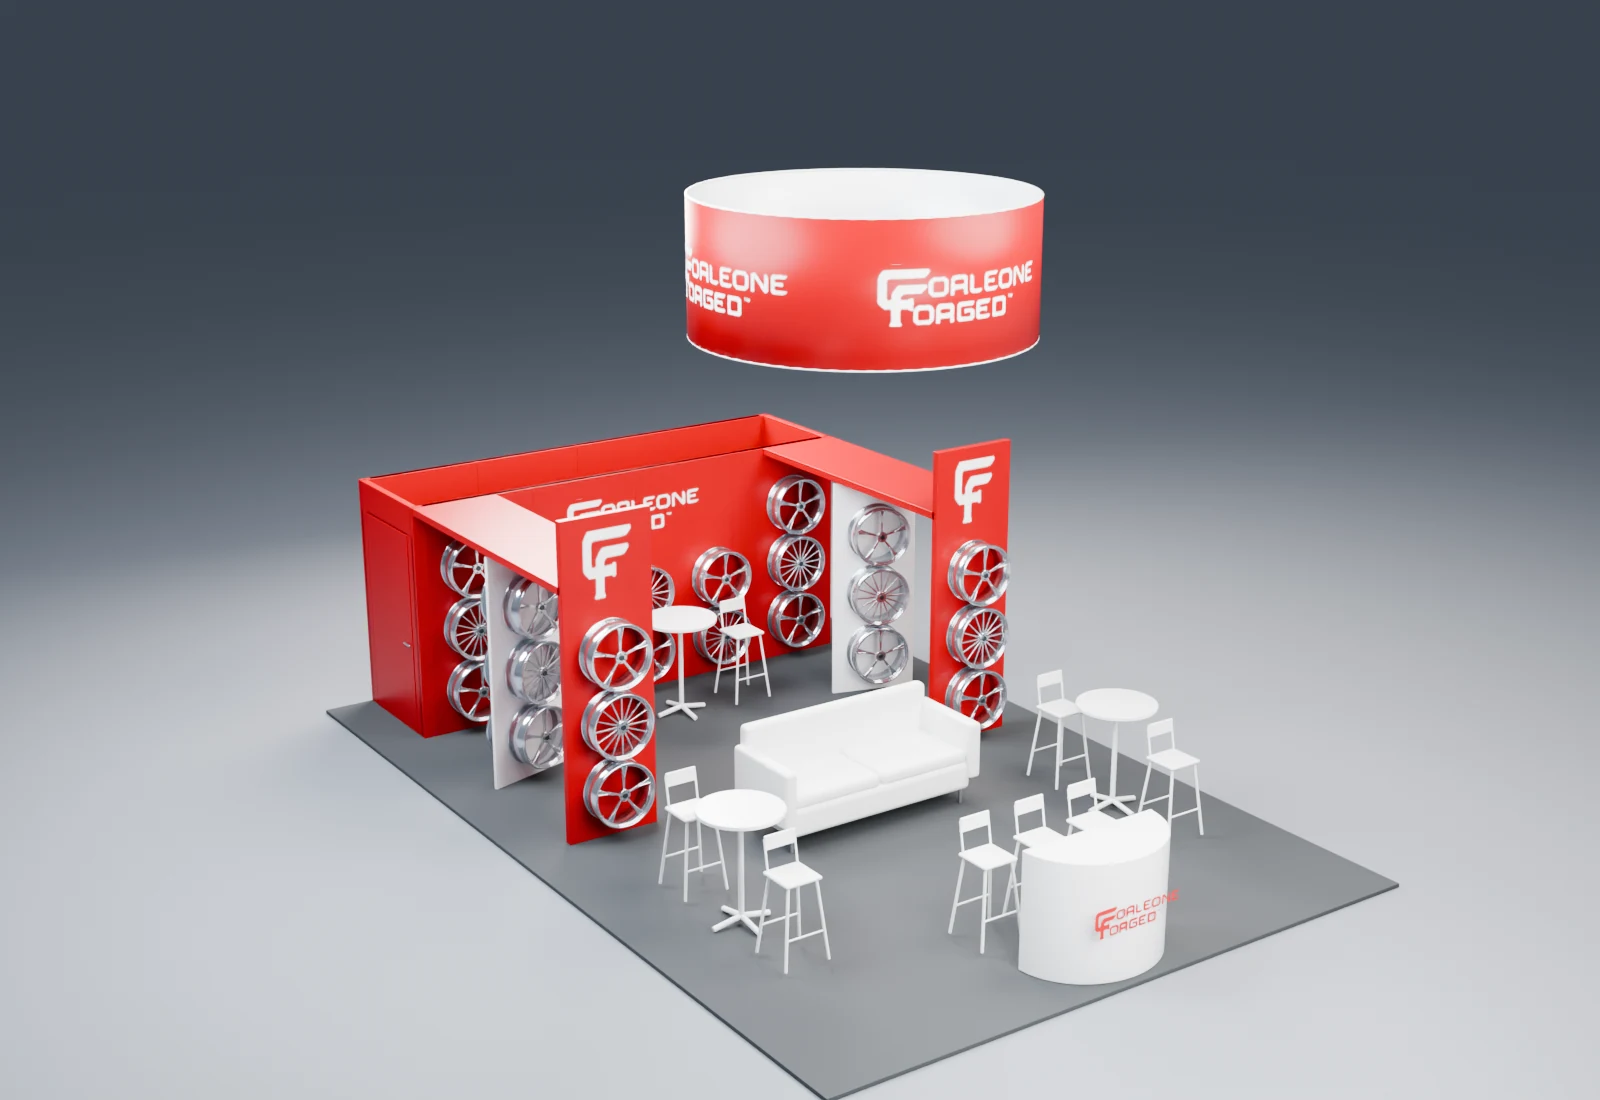
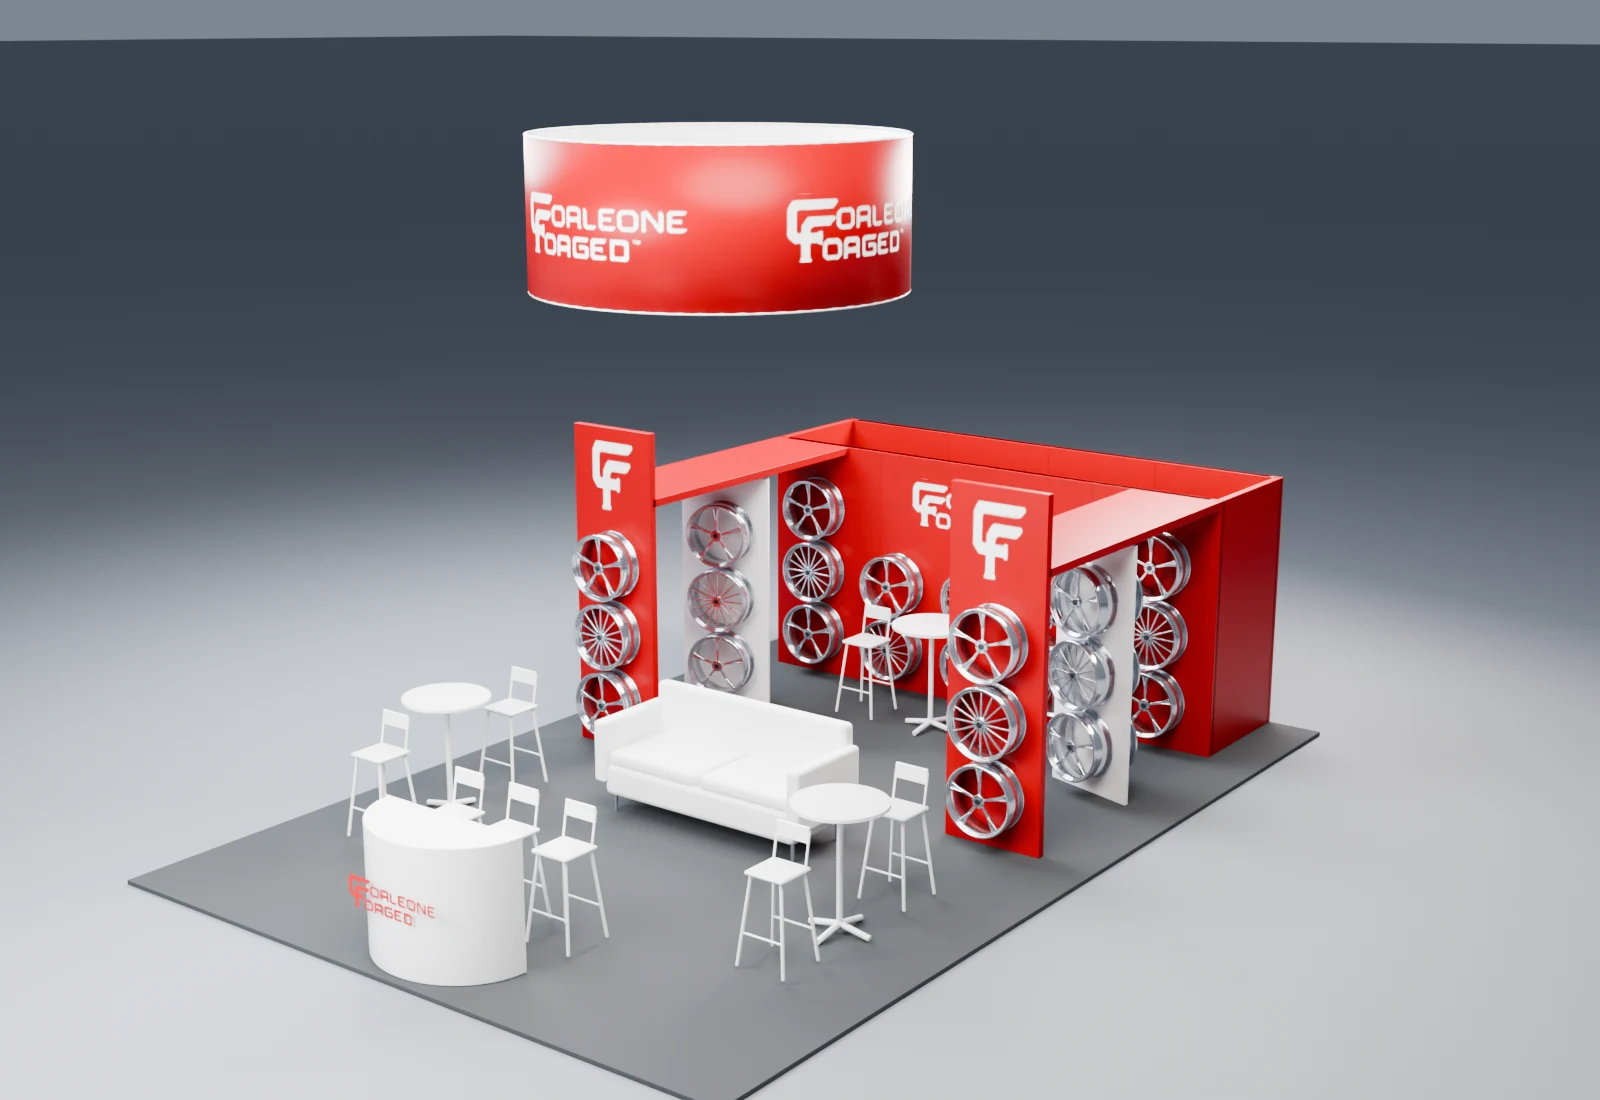
Based on Corleone2026_v3.pdf, dated October 20, 2026 (five sheets, including plan, panel numbering and CNC nesting), and Corleone2026_Proof3__.pdf (six supplied color views). The latest identified plan email was October 21; the color proof was forwarded October 28.
This model supports spatial and visual review. It does not verify DWG/DXF machine geometry, panel joinery, electrical design, engineering or rigging. No suspension hardware is represented. Confirm fabrication dimensions and the sign height datum with the design team before building.