01Grounded in the plans
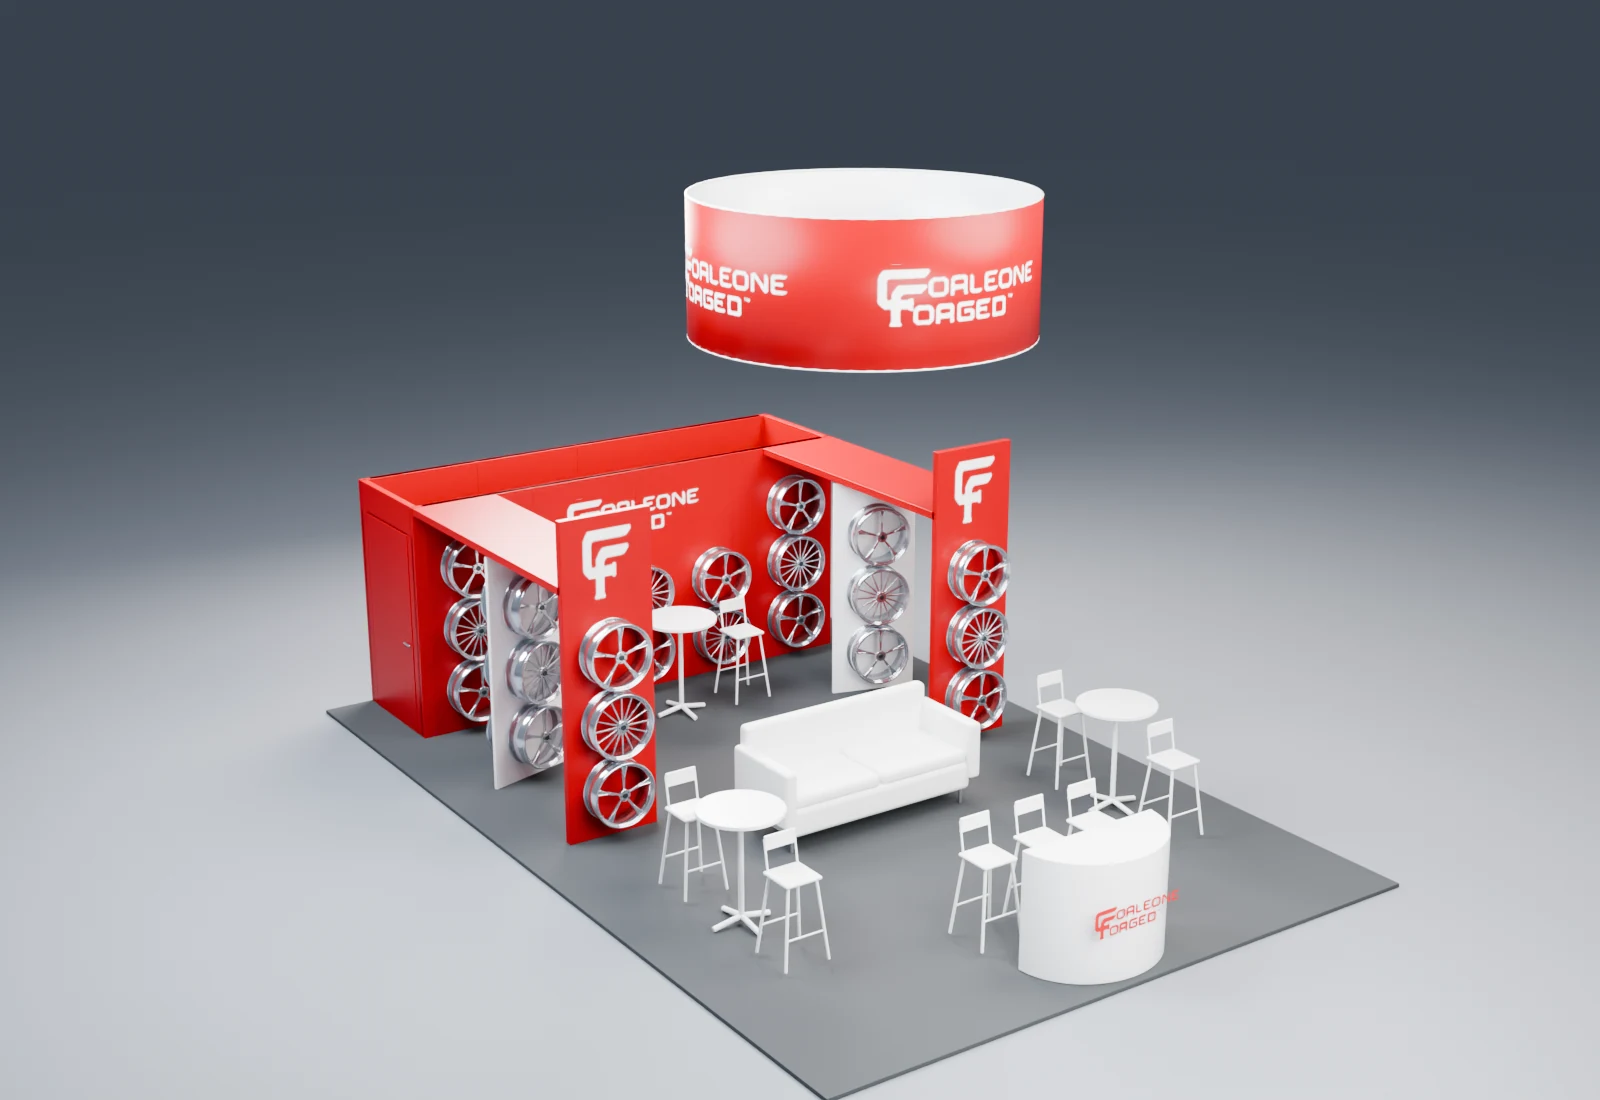
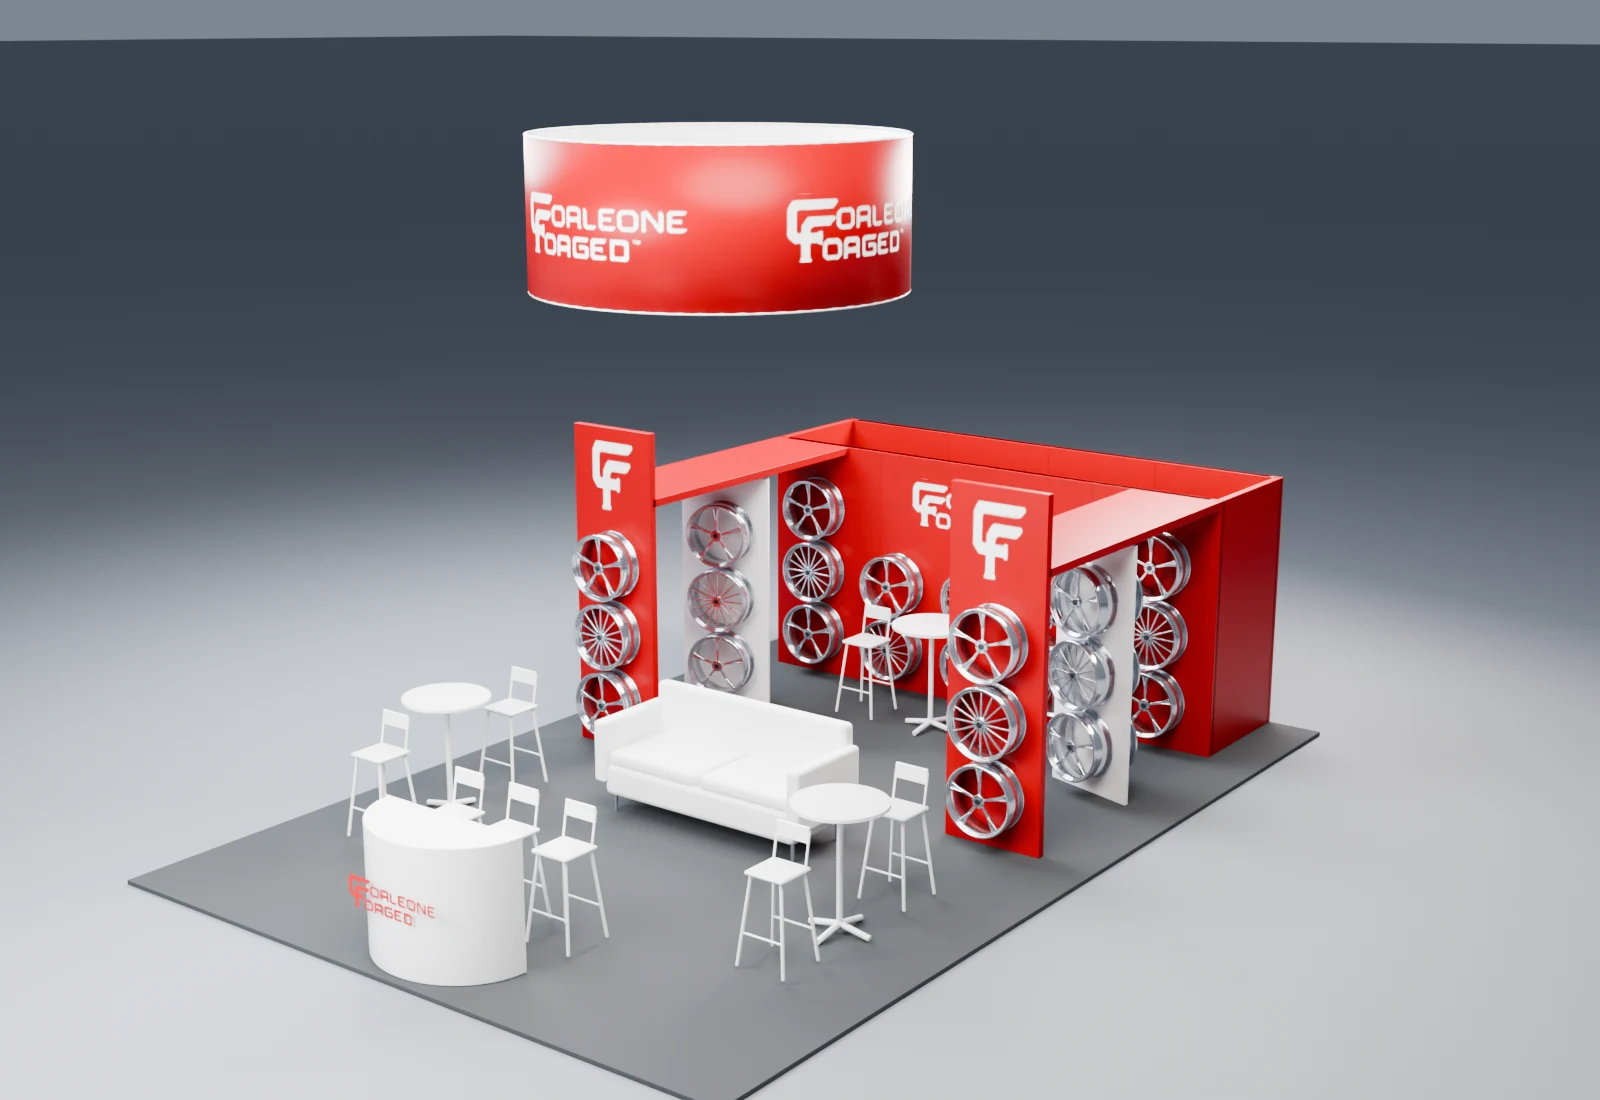
The 20 × 30 ft footprint, 199 in rear span, 8 ft storage walls, 10 ft front panels, 92 in angled panels, and two 119 × 36 in soffits follow the supplied design dimensions. The 10 ft diameter × 4 ft cylinder is centered 150 in from the front boundary.
02Matched to the color proof
The red and white arrangement, curved reception counter, sofa, three café tables and nine stools follow the supplied renderings and plan. Brand graphics and wheel examples are visualization approximations.
03Visual assumptions
The sign’s “15 ft from floor” note has no clear datum. This study places its underside at 15 ft. Furniture sizes, wheel sizes and sample details, the angled panels’ rotation, and final red laminate are visual estimates. Exact wheel models and graphics remain to be confirmed.